

Start of property details
Property Description
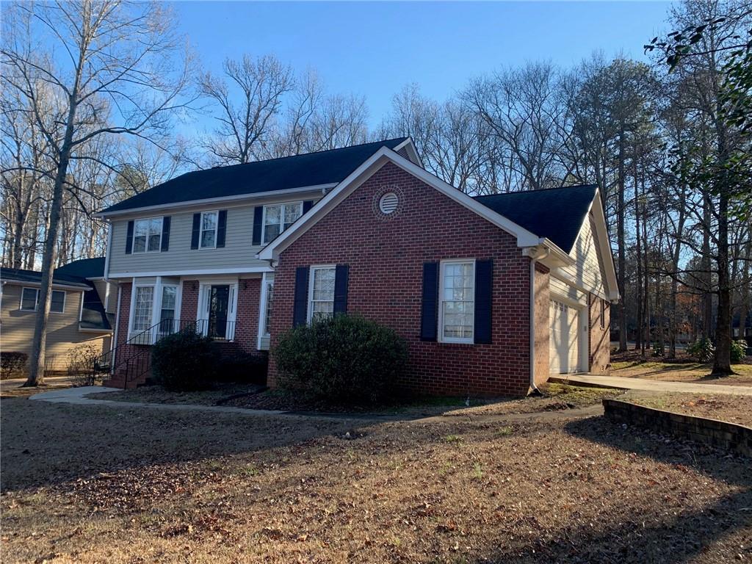
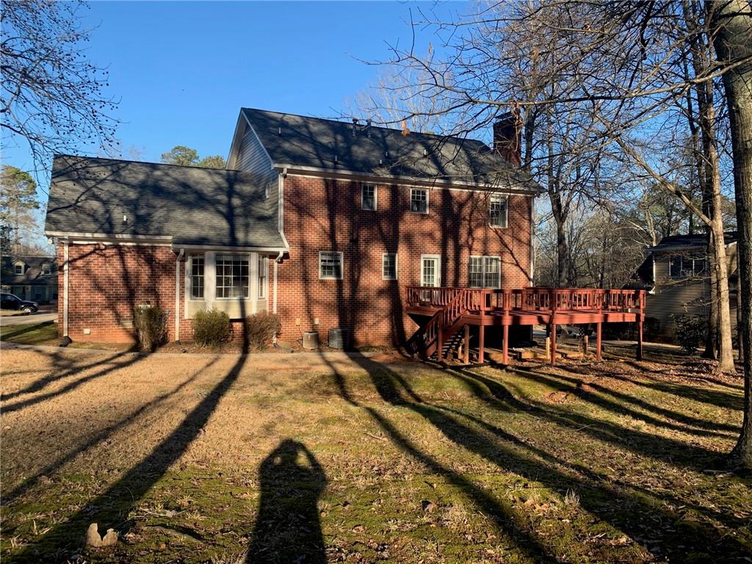
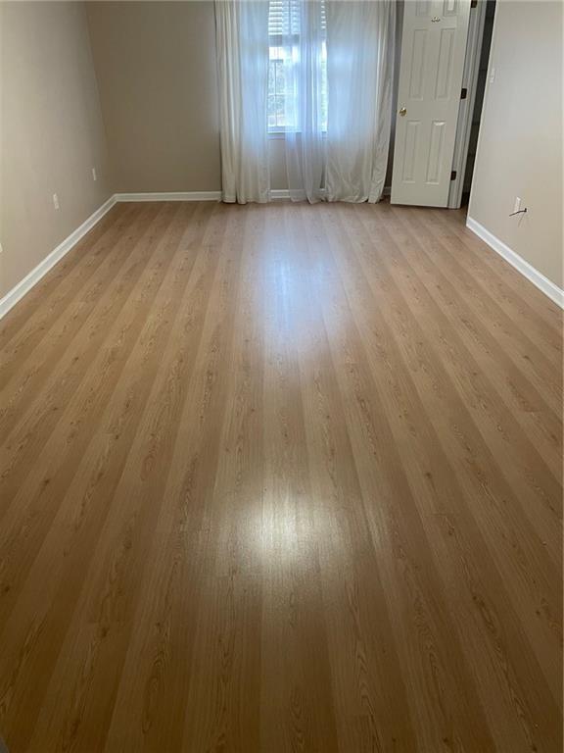
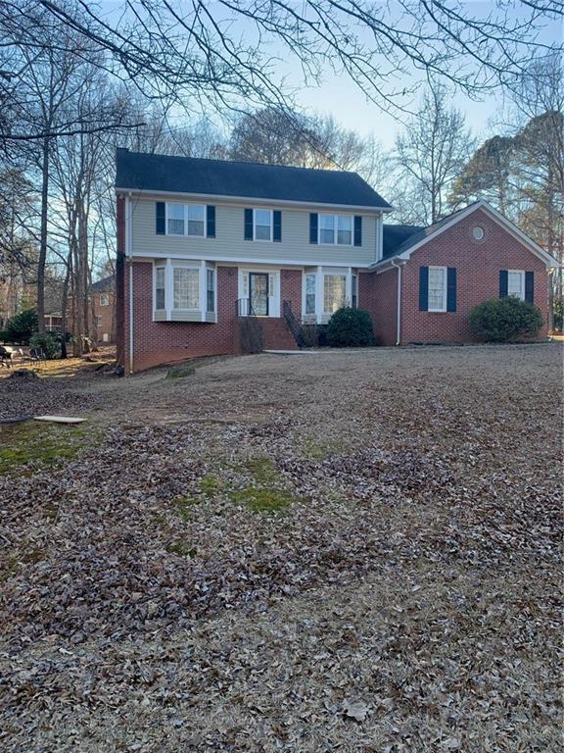
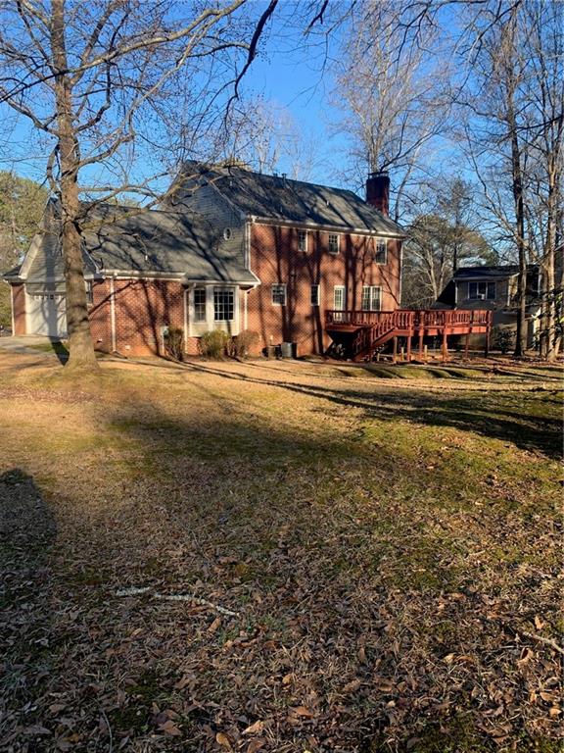
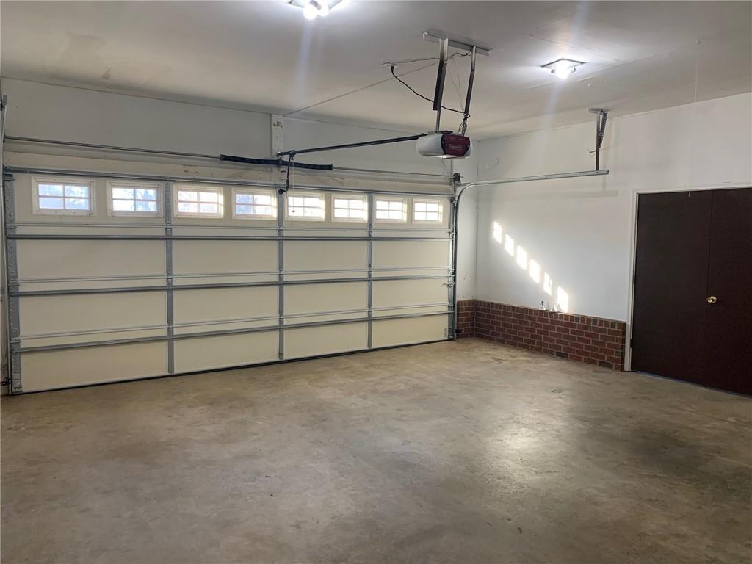
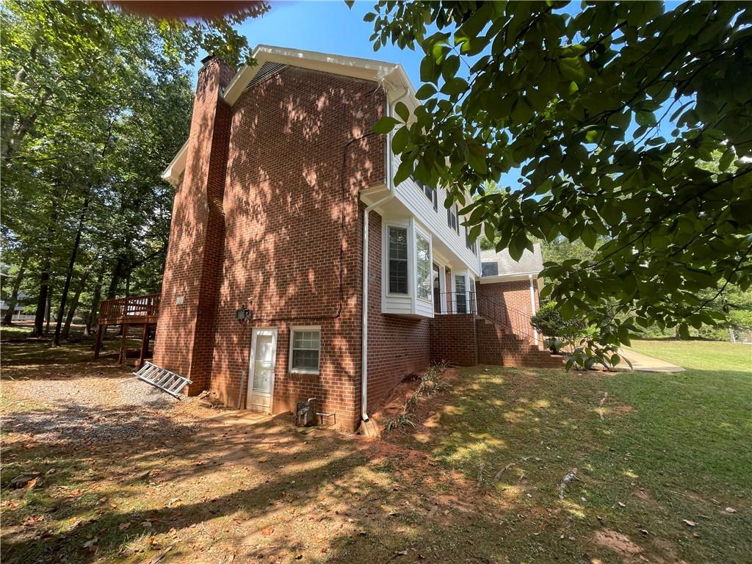
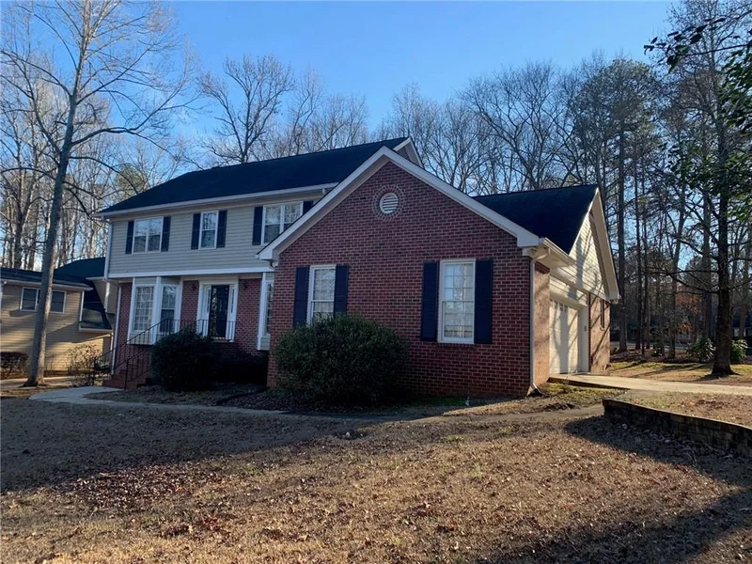
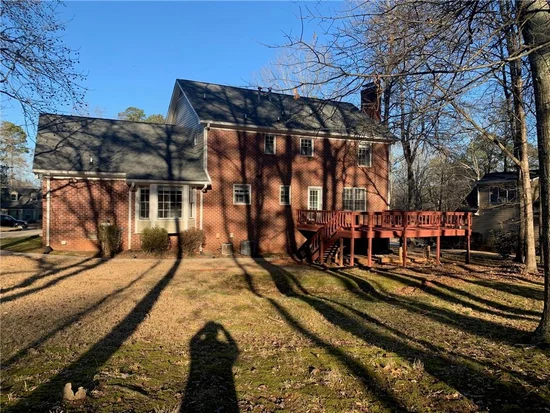
SPACE, SOLID BRICK CONSTRUCTION, AND EXCEPTIONAL VALUE—discover more than 3, 500 square feet of living space, a basement, and a generous half-acre corner lot at 240 W Huntington Road. This distinctive 4-sided brick home offers 4 bedrooms, multiple living areas, two fireplaces, a 2-car garage, and fresh interior and exterior paint.
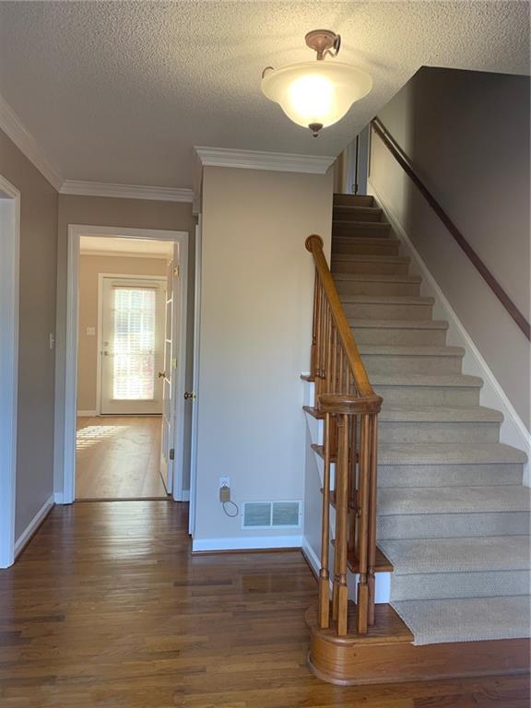
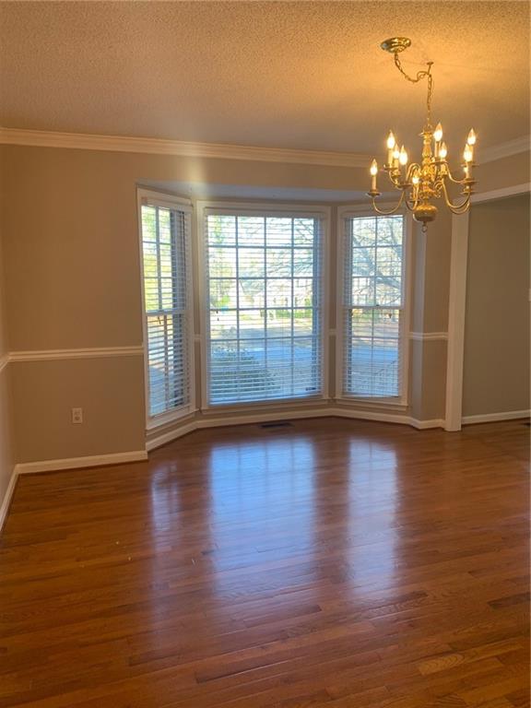
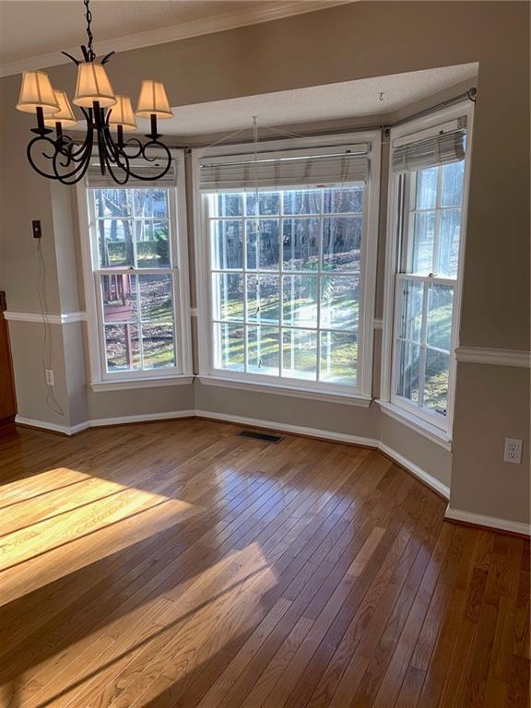
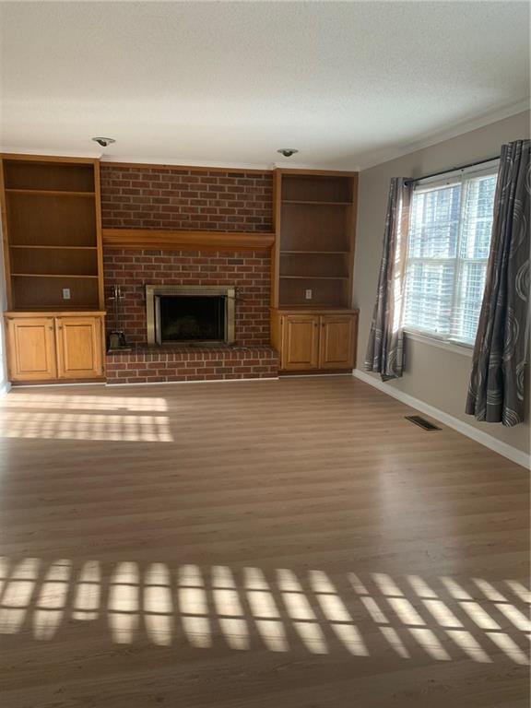
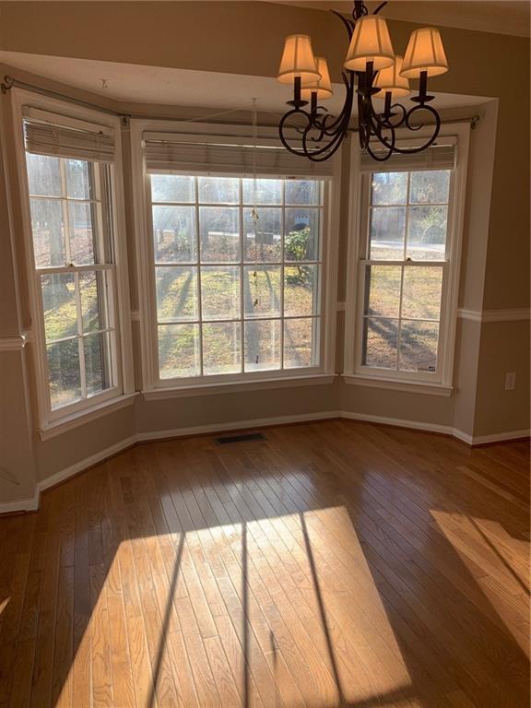
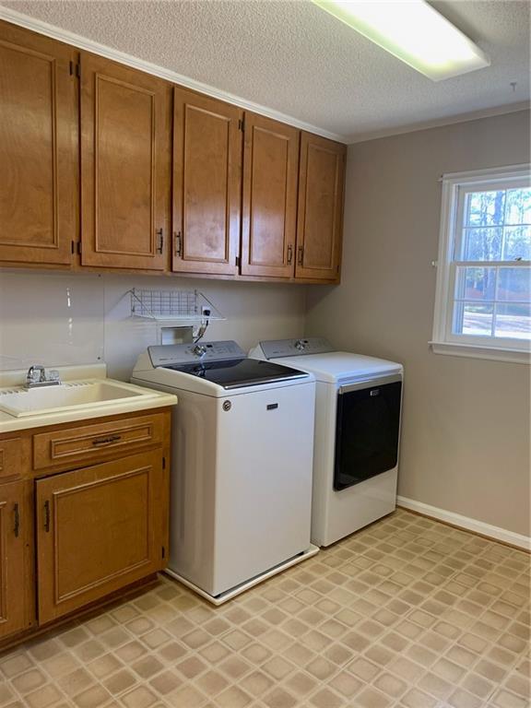
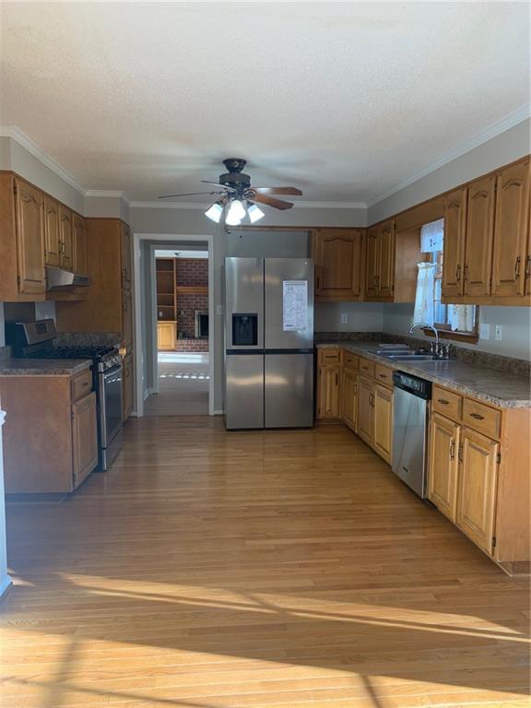
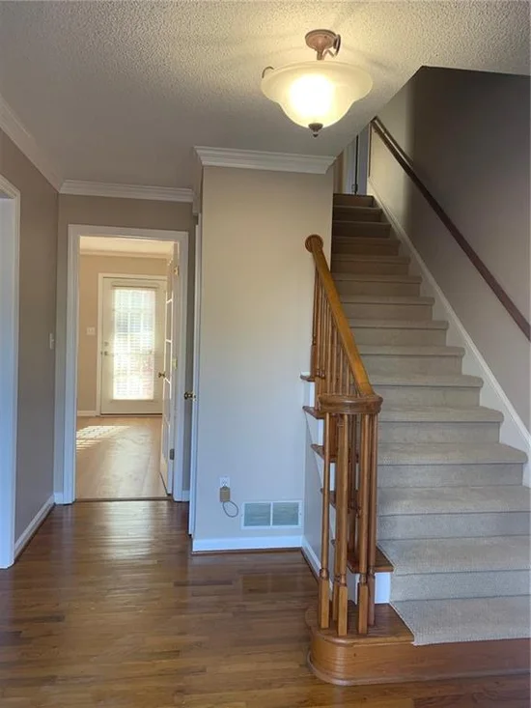
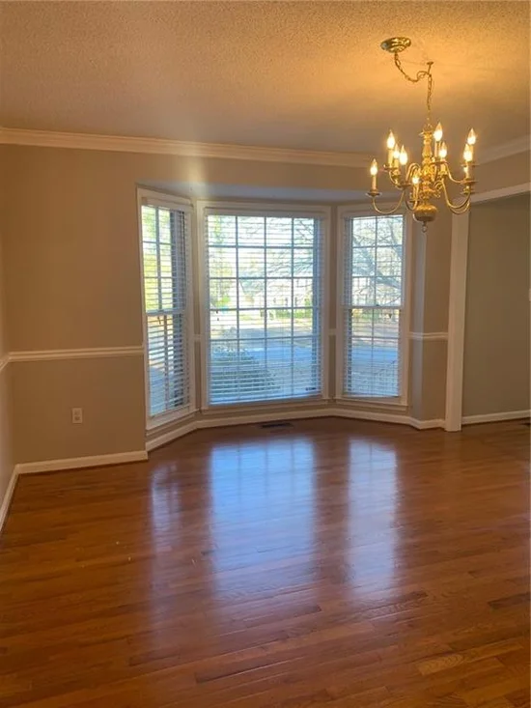
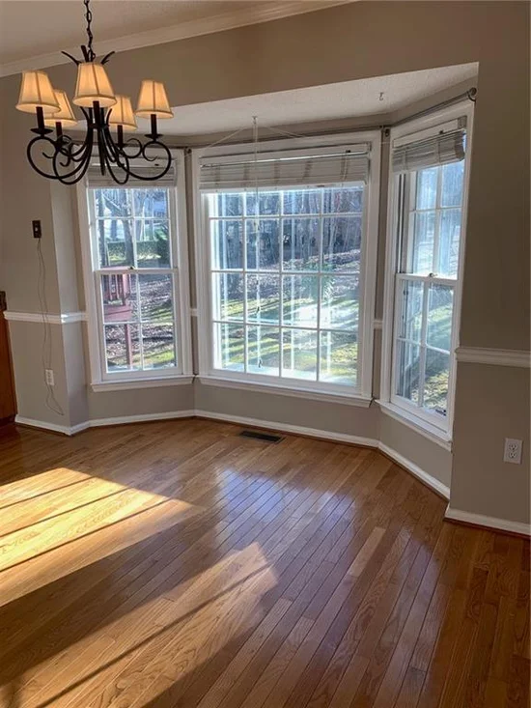
The main level provides an impressive amount of living and entertaining space with formal living and dining rooms, a welcoming family room centered around a brick fireplace, breakfast area, mudroom, and a well-equipped kitchen with gas cooking, stainless steel refrigerator, dishwasher, and generous storage.
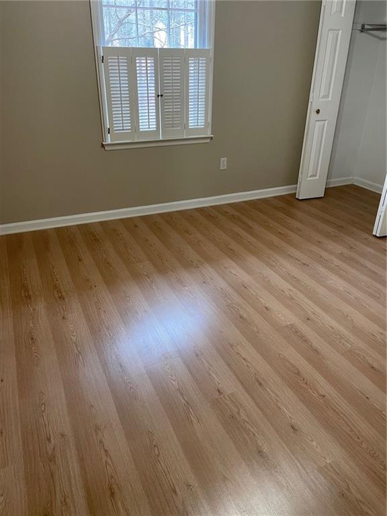
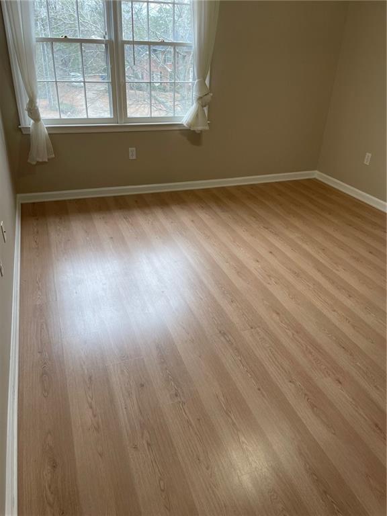
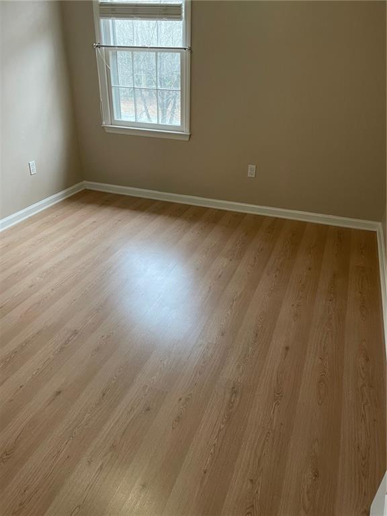
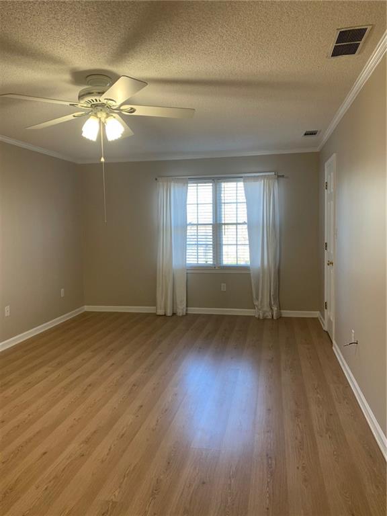
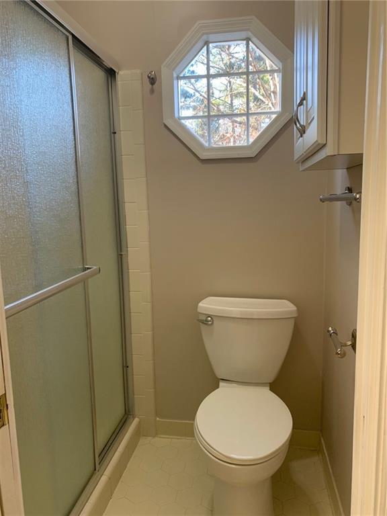
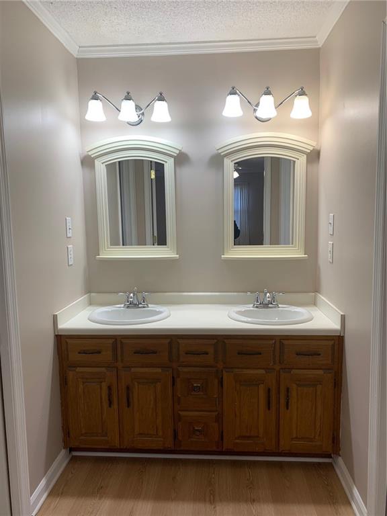
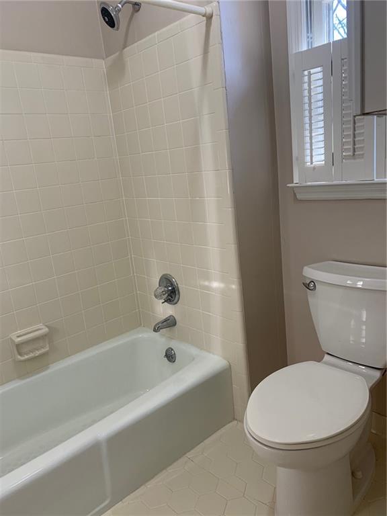
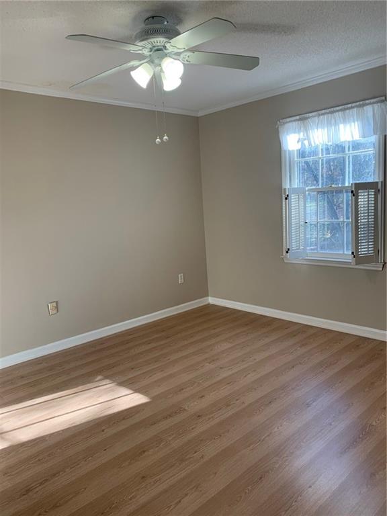
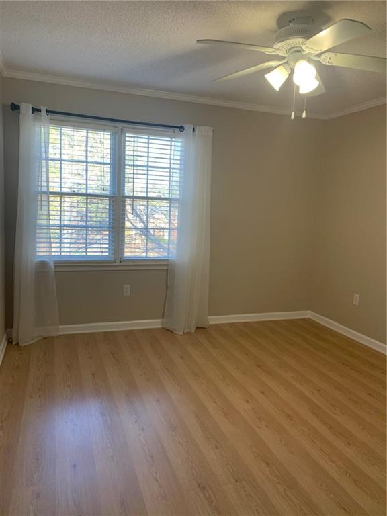
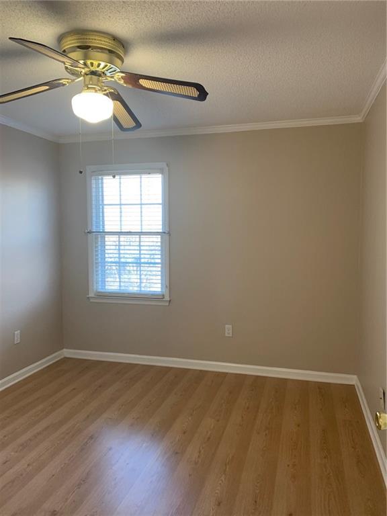
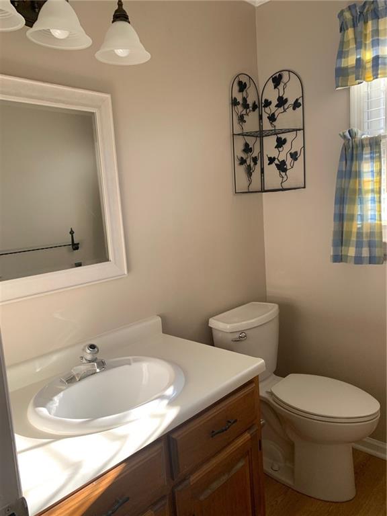
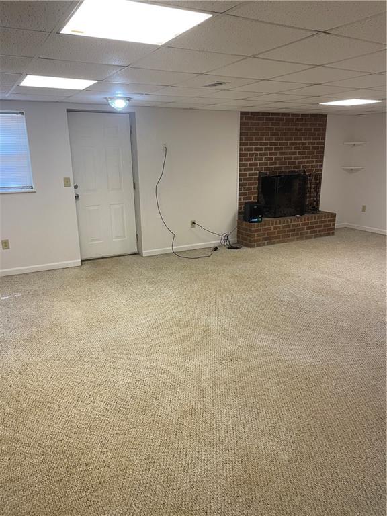
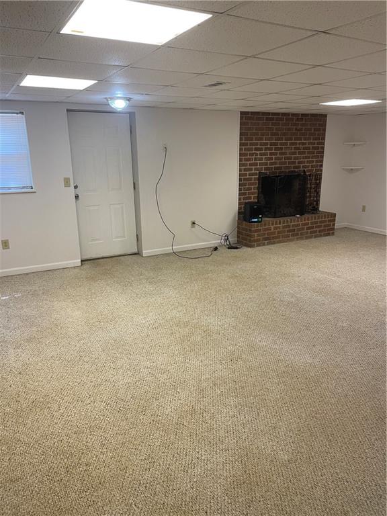
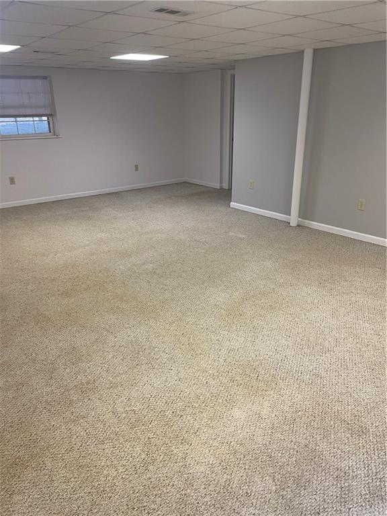
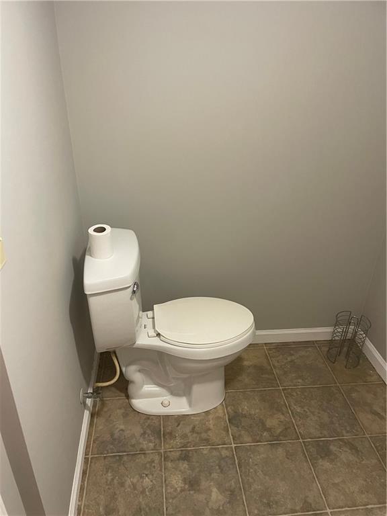
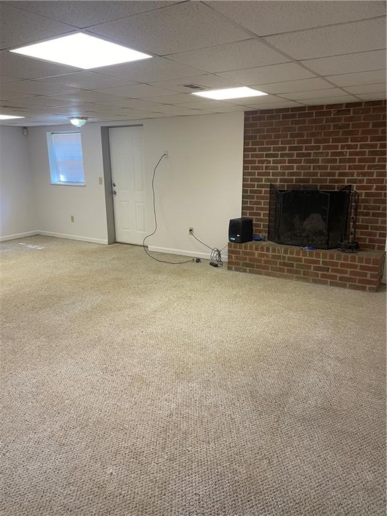
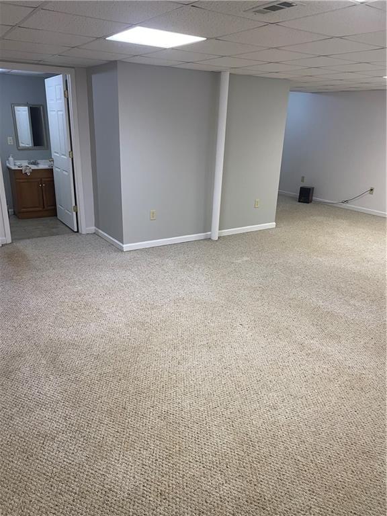
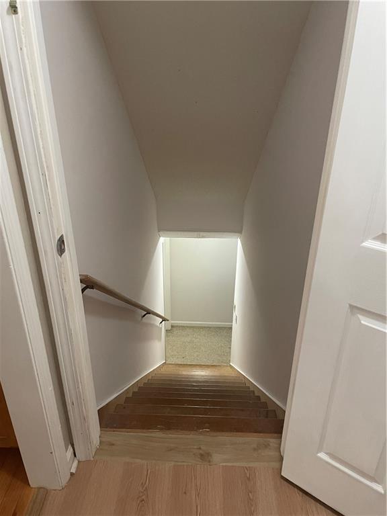
Upstairs, four spacious bedrooms include the primary suite with a private bath and separate vanity area. The partial finished basement extends the possibilities even further, offering flexible space for recreation, hobbies, a home office, or additional storage, along with a second fireplace and half bath.
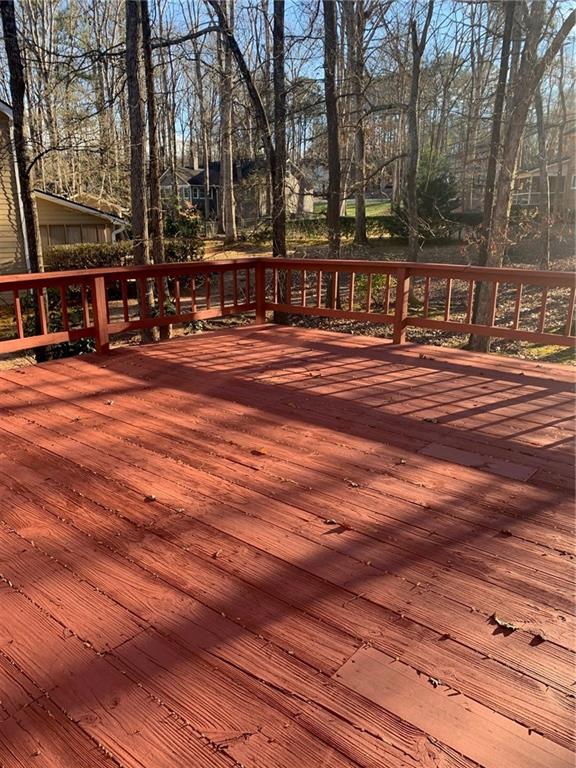
Outside, a rear deck overlooks the generous 0.52-acre corner lot, providing additional room to enjoy the outdoors. Convenient access to shopping, dining, Athens, and surrounding destinations adds to the appeal.
If you've been searching for substantial square footage, 4-sided brick construction, a basement, and a large lot without stepping into a higher price bracket, 240 W Huntington Road deserves your attention. Schedule your private showing today.
* * RENTAL IS ALSO AVAILABLE * *
Property Highlights
Location
Lake/Waterfront Information
Property Details
Building
Community
Local Schools
Interior Features
Bedrooms and Bathrooms
Rooms and Basement
Appliances
Interior Features
Heating and Cooling
Building Details
Construction
Materials
Terms
Terms
Taxes
Tax
Heating, Cooling & Utilities
Utilities
Green Energy
Utilities
Green Energy
Lot
Exterior Features
Parking
Pool Features
Payment Calculator
Property History
Similar Properties

Making the Most of Property Details
The dynamic property details above provide a useful first look at a North Metro Atlanta home. A sound evaluation also considers condition, location, comparable sales, recurring costs, and whether the property fits your practical and financial priorities.
Evaluating the Essentials: Price, Photos, and Condition
The asking price and the visual presentation are usually what capture your attention first. While high-quality photos provide a wonderful introduction to the home’s layout and aesthetic appeal, they are only part of the story. It is important to evaluate the overall condition of the property by reading the descriptive text carefully and noting any recent updates or needed repairs. Additionally, always review the property’s location on the map. In bustling areas like Sandy Springs or Marietta, a home’s exact location dictates your daily commute, proximity to local amenities, and the general atmosphere of the neighborhood. Balancing the asking price against these practical factors is an essential step in your evaluation process.
Digging Deeper: History, Disclosures, and Competition
Once a property passes your initial review, it is time to dig deeper into its background. Examining the tax history can provide insights into past assessments and recurring financial obligations associated with the home. Seller disclosures are equally important, as they often reveal past improvements, known defects, or ongoing maintenance issues that might not be immediately visible. Furthermore, understanding the property’s context within the broader market is vital. Comparing the home to recent comparable sales and active competition helps establish a realistic understanding of its true value. You should also take note of the status freshness—how long the property has been on the market. A newly listed home might require a swift, competitive approach, whereas a property that has been available for several weeks might offer different negotiation opportunities.
Preparing for the Next Steps
If the property details align with your expectations and you are considering moving forward, the next phase involves preparation and strategy. Formulating specific showing questions based on the listing details will ensure you gather all the necessary information during an in-person tour. As you prepare, keep the following considerations in mind:
- Review the listing carefully for any unique showing instructions or access restrictions.
- Consider how standard inspections and specific contingencies will be structured to protect your interests.
- Think about the components of a strong offer preparation strategy that reflects both the property’s condition and current market dynamics.
Expert Guidance for Your Real Estate Journey
Navigating the intricacies of individual property details, from evaluating the initial price to preparing a comprehensive offer, requires careful consideration and strategic planning. Whether you are actively browsing our comprehensive listing search, exploring various neighborhoods and properties via the interactive map search, or simply gathering information for a future move, having an experienced professional by your side is invaluable. I am here to help you interpret complex disclosures, answer your specific showing questions, and guide you seamlessly through the process of inspections and contingencies. If you are ready to take the next step, or if you need clarification on a specific property in Alpharetta, Roswell, East Cobb, or beyond, please contact Wayne Legg to schedule a personalized consultation and discuss your real estate goals in detail.